

The house
Four bedrooms, two bathrooms, one room where everyone ends up.
Everything practical about Nostos, in the order you would actually want it: who sleeps where, how the rooms connect, where you park, and the access notes worth knowing before you book.
- Sleeps
- 8
- Bedrooms
- 4
- Bathrooms
- 2
- Parking
- 3 in the drive
Sleeping arrangements
Where everyone sleeps.
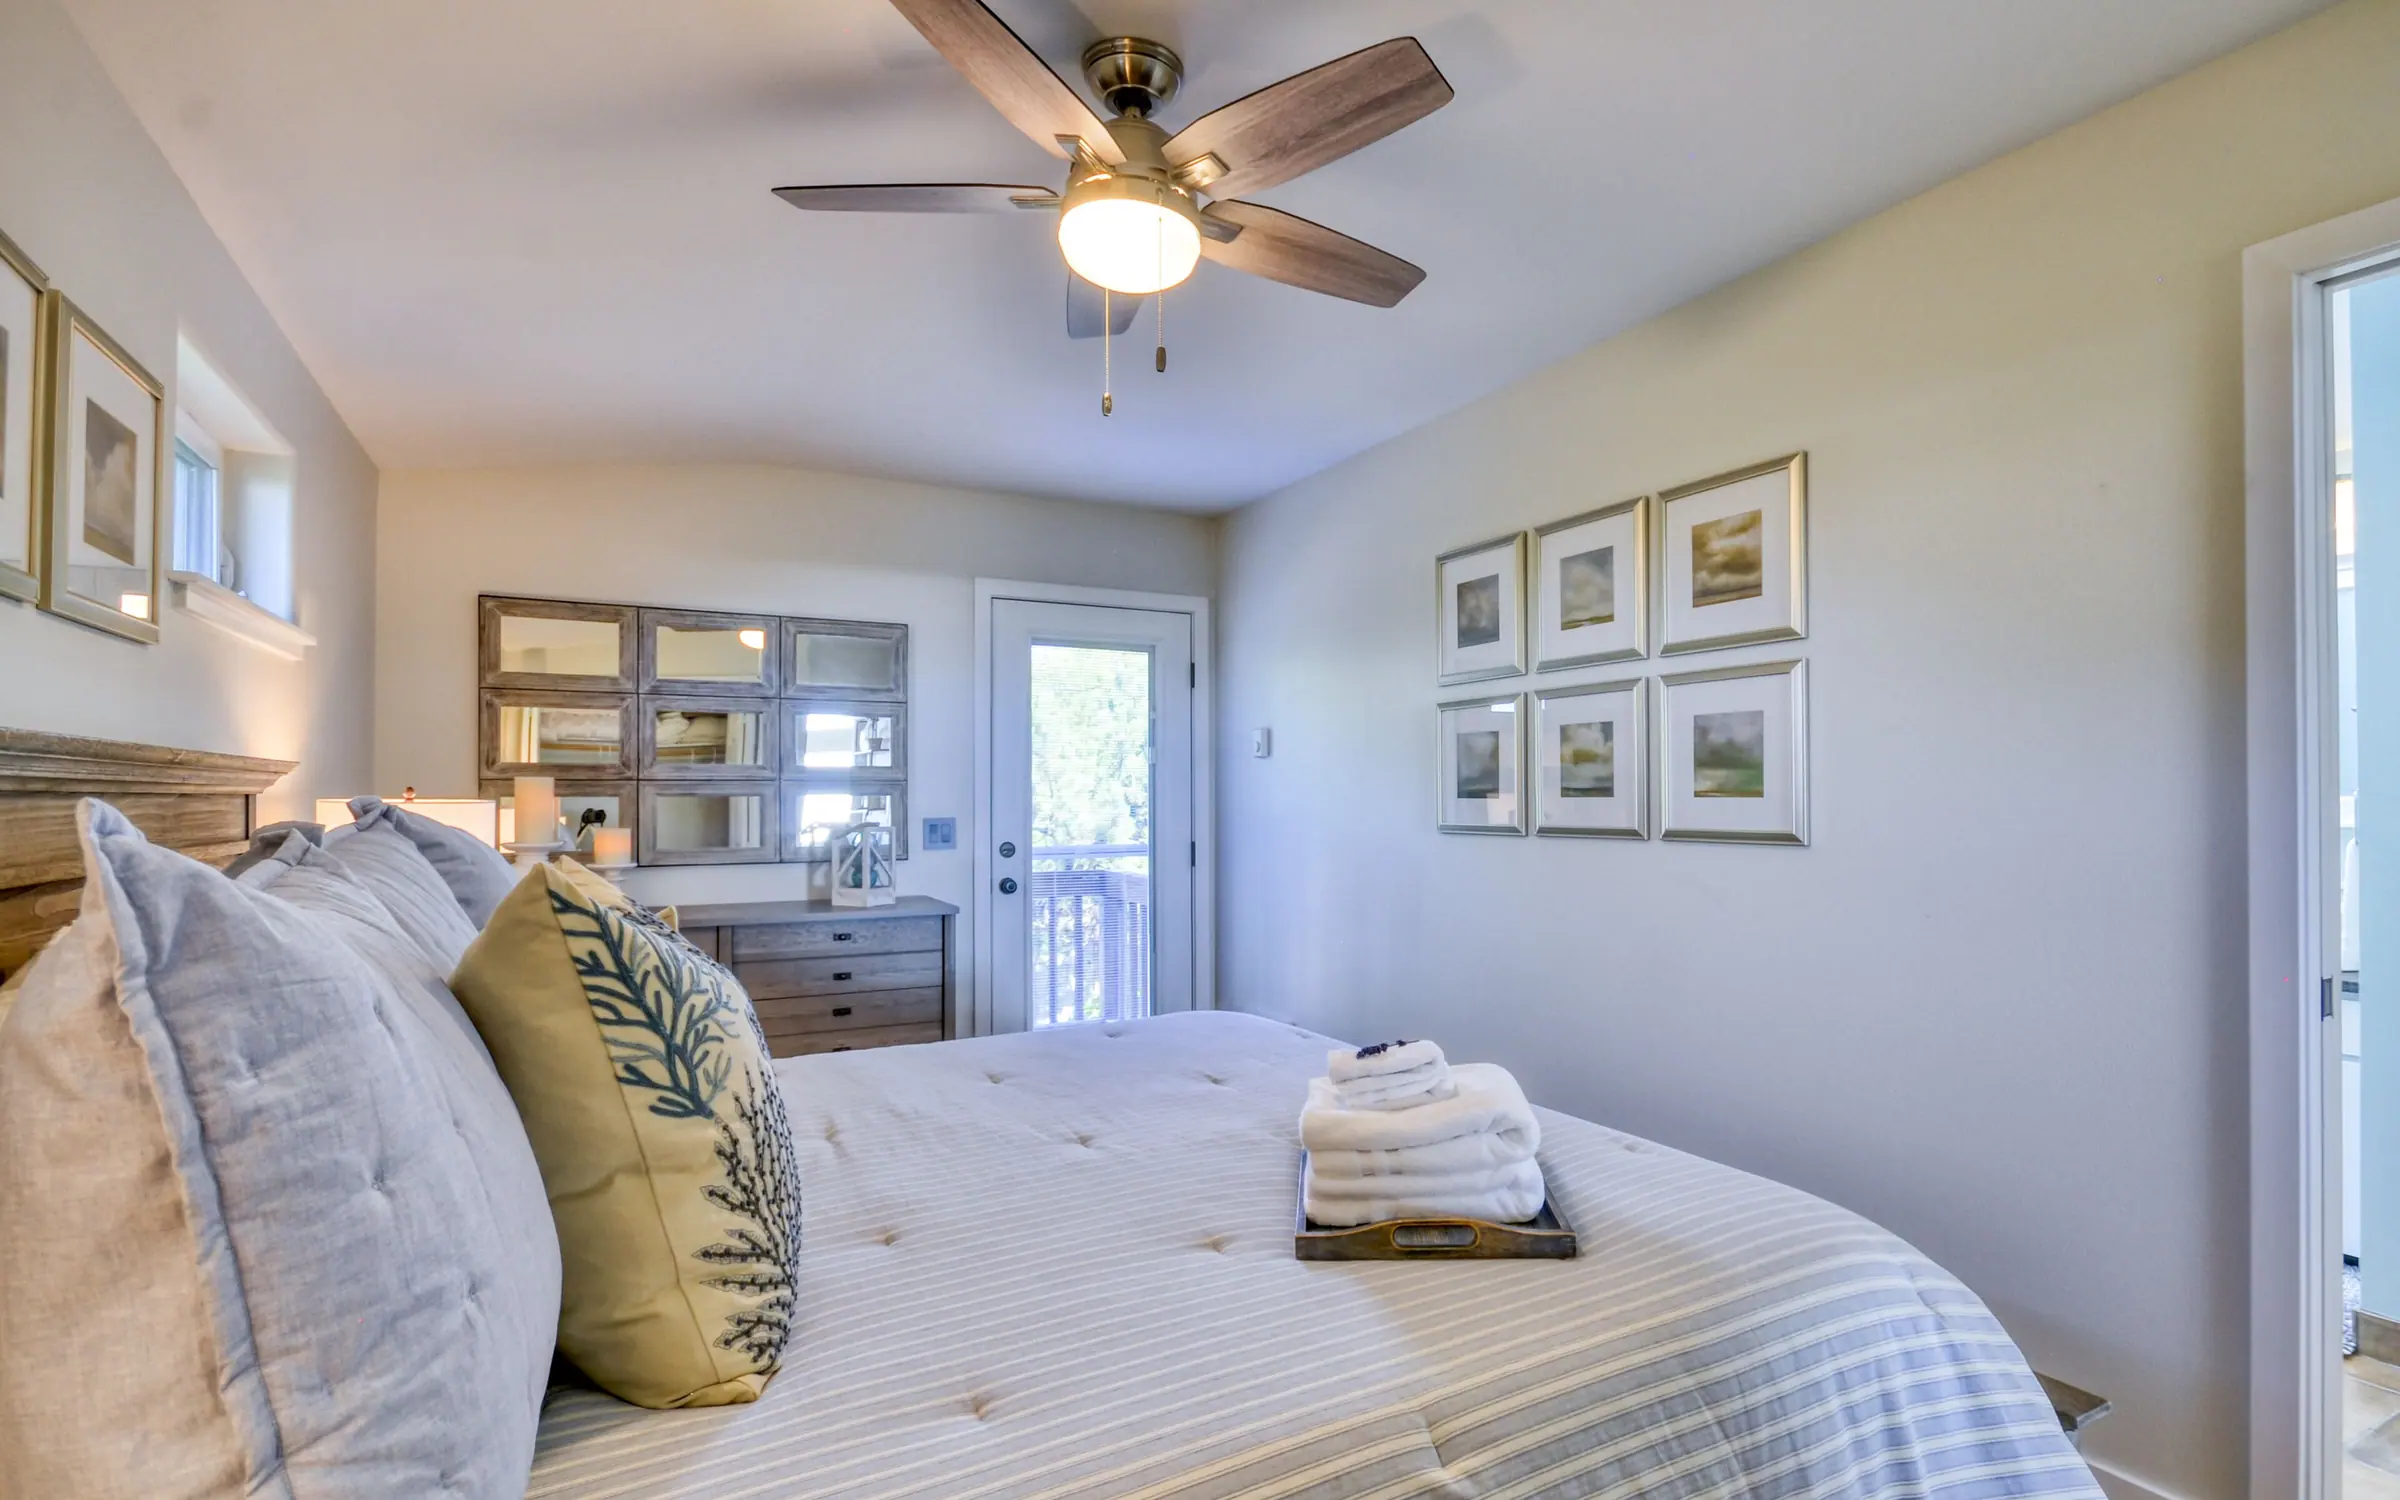
- Master Suite
- 1 King Bed
- The king room, with its own door onto the deck and an ensuite bath lit from above by a skylight. Dresser, closet hangers, a fan, and a thermostat you set yourself.
- Athena
- 1 Queen Bed
- A queen room named for the goddess who sent Odysseus home. Extra sheets and pillows in the closet, a laundry bag on the back of the door, and its own thermostat.
- Riptide
- 1 Double Bed
- A double room fitted out like the rest: dresser storage, hangers, and a room fan for the nights the coast decides to go still.
- Anchor
- 1 Queen Bed · 1 Trundle Bed
- With family in mind, a queen room and hidden trundle for a kiddo, with the same kit as the rest: dresser, hangers, a fan, and a thermostat you set yourself. Plus its own smart TV, so someone can watch something without taking over the family room.
Beds sleep 8 between them. The listing caps the house at 8 guests.
The spaces
Room by room.
The great room
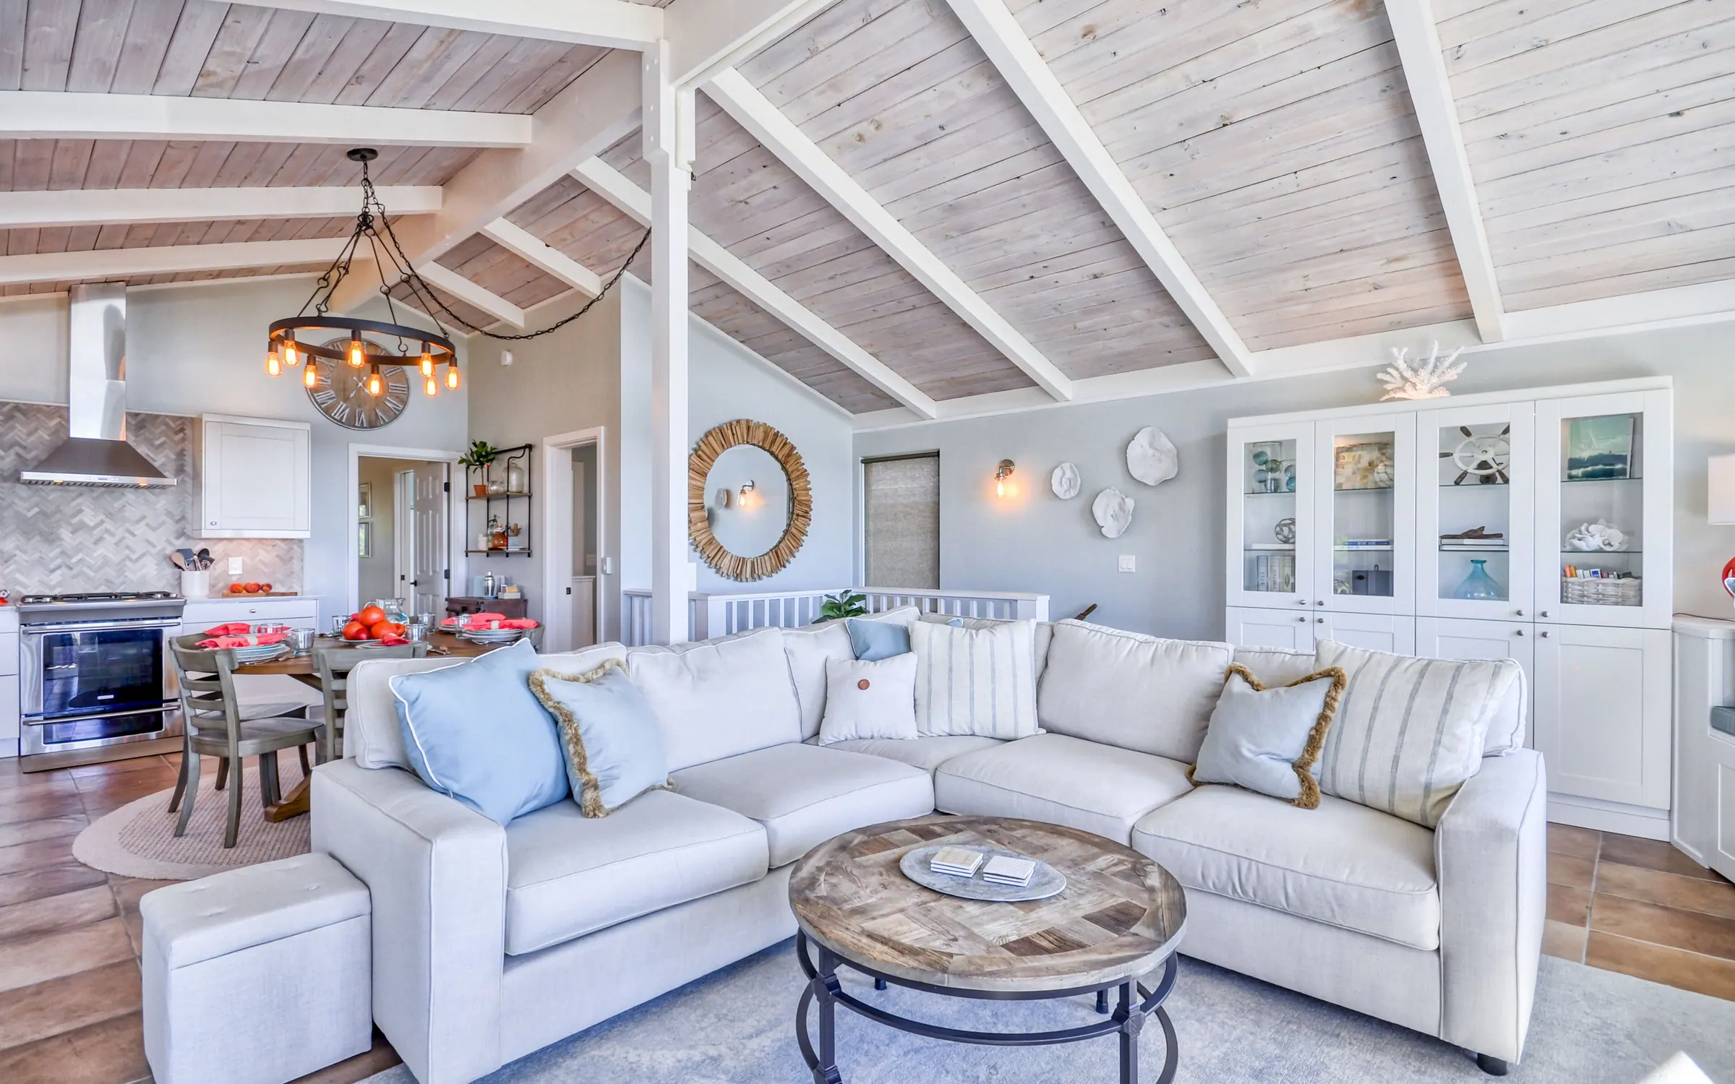
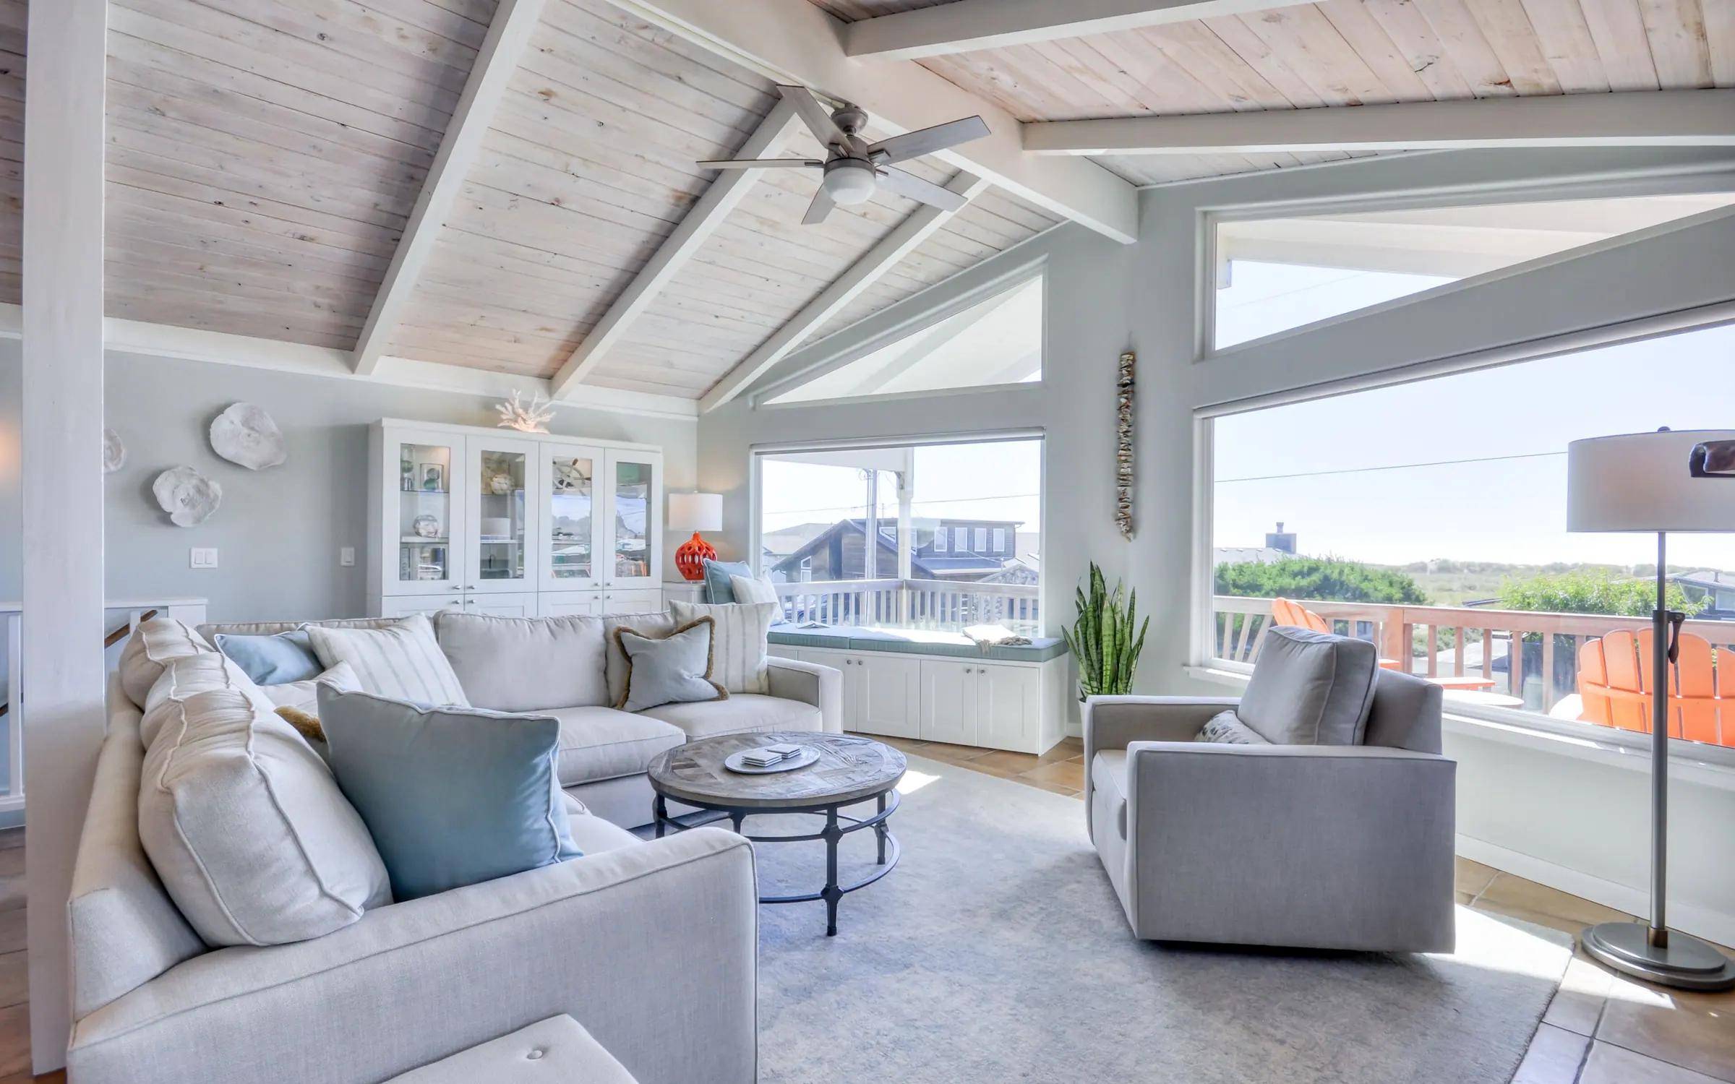
One open room under a whitewashed plank ceiling that climbs to the ridge, white beams above and an iron ring chandelier over the table. Sectional seating for everyone at once, a built-in window seat under the glass, and a cabinet of the books and games a family house accumulates.
The kitchen
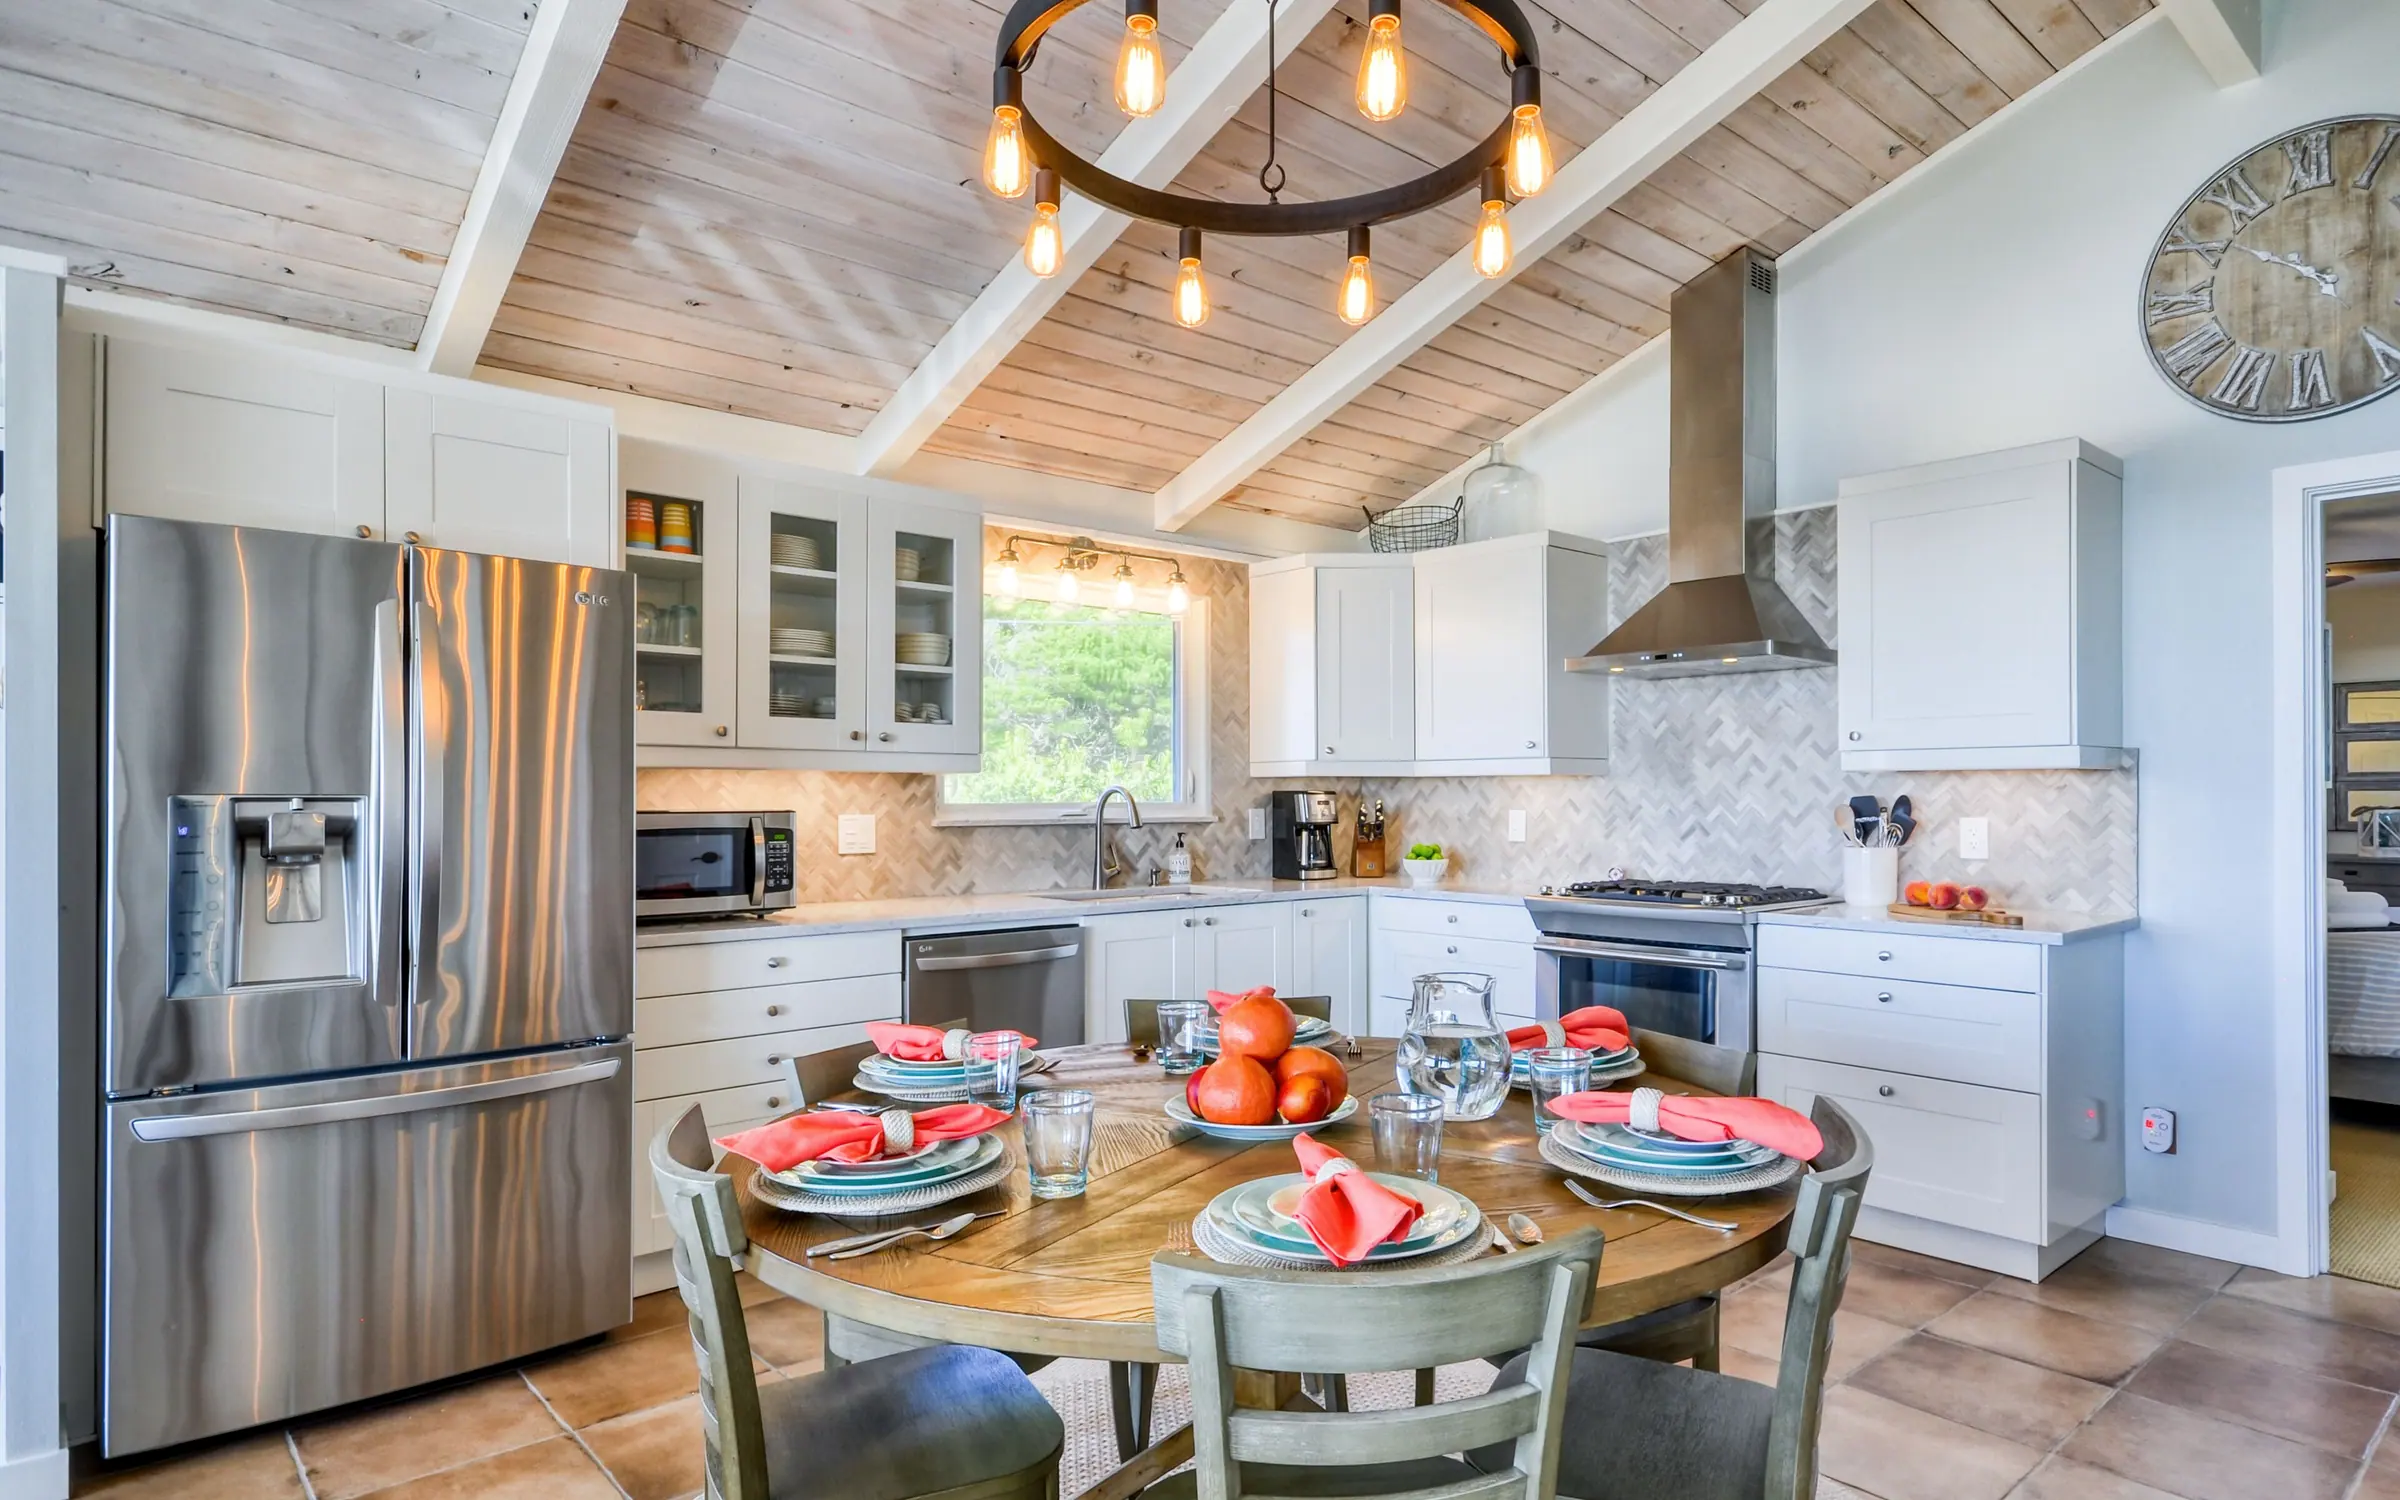
Renovated and open to the room: white shaker cabinets with glass uppers, herringbone tile, a stainless gas range under a hood, a dishwasher, and a french-door refrigerator. Coffee, tea, basic spices, and paper goods are already in.
The fireplace
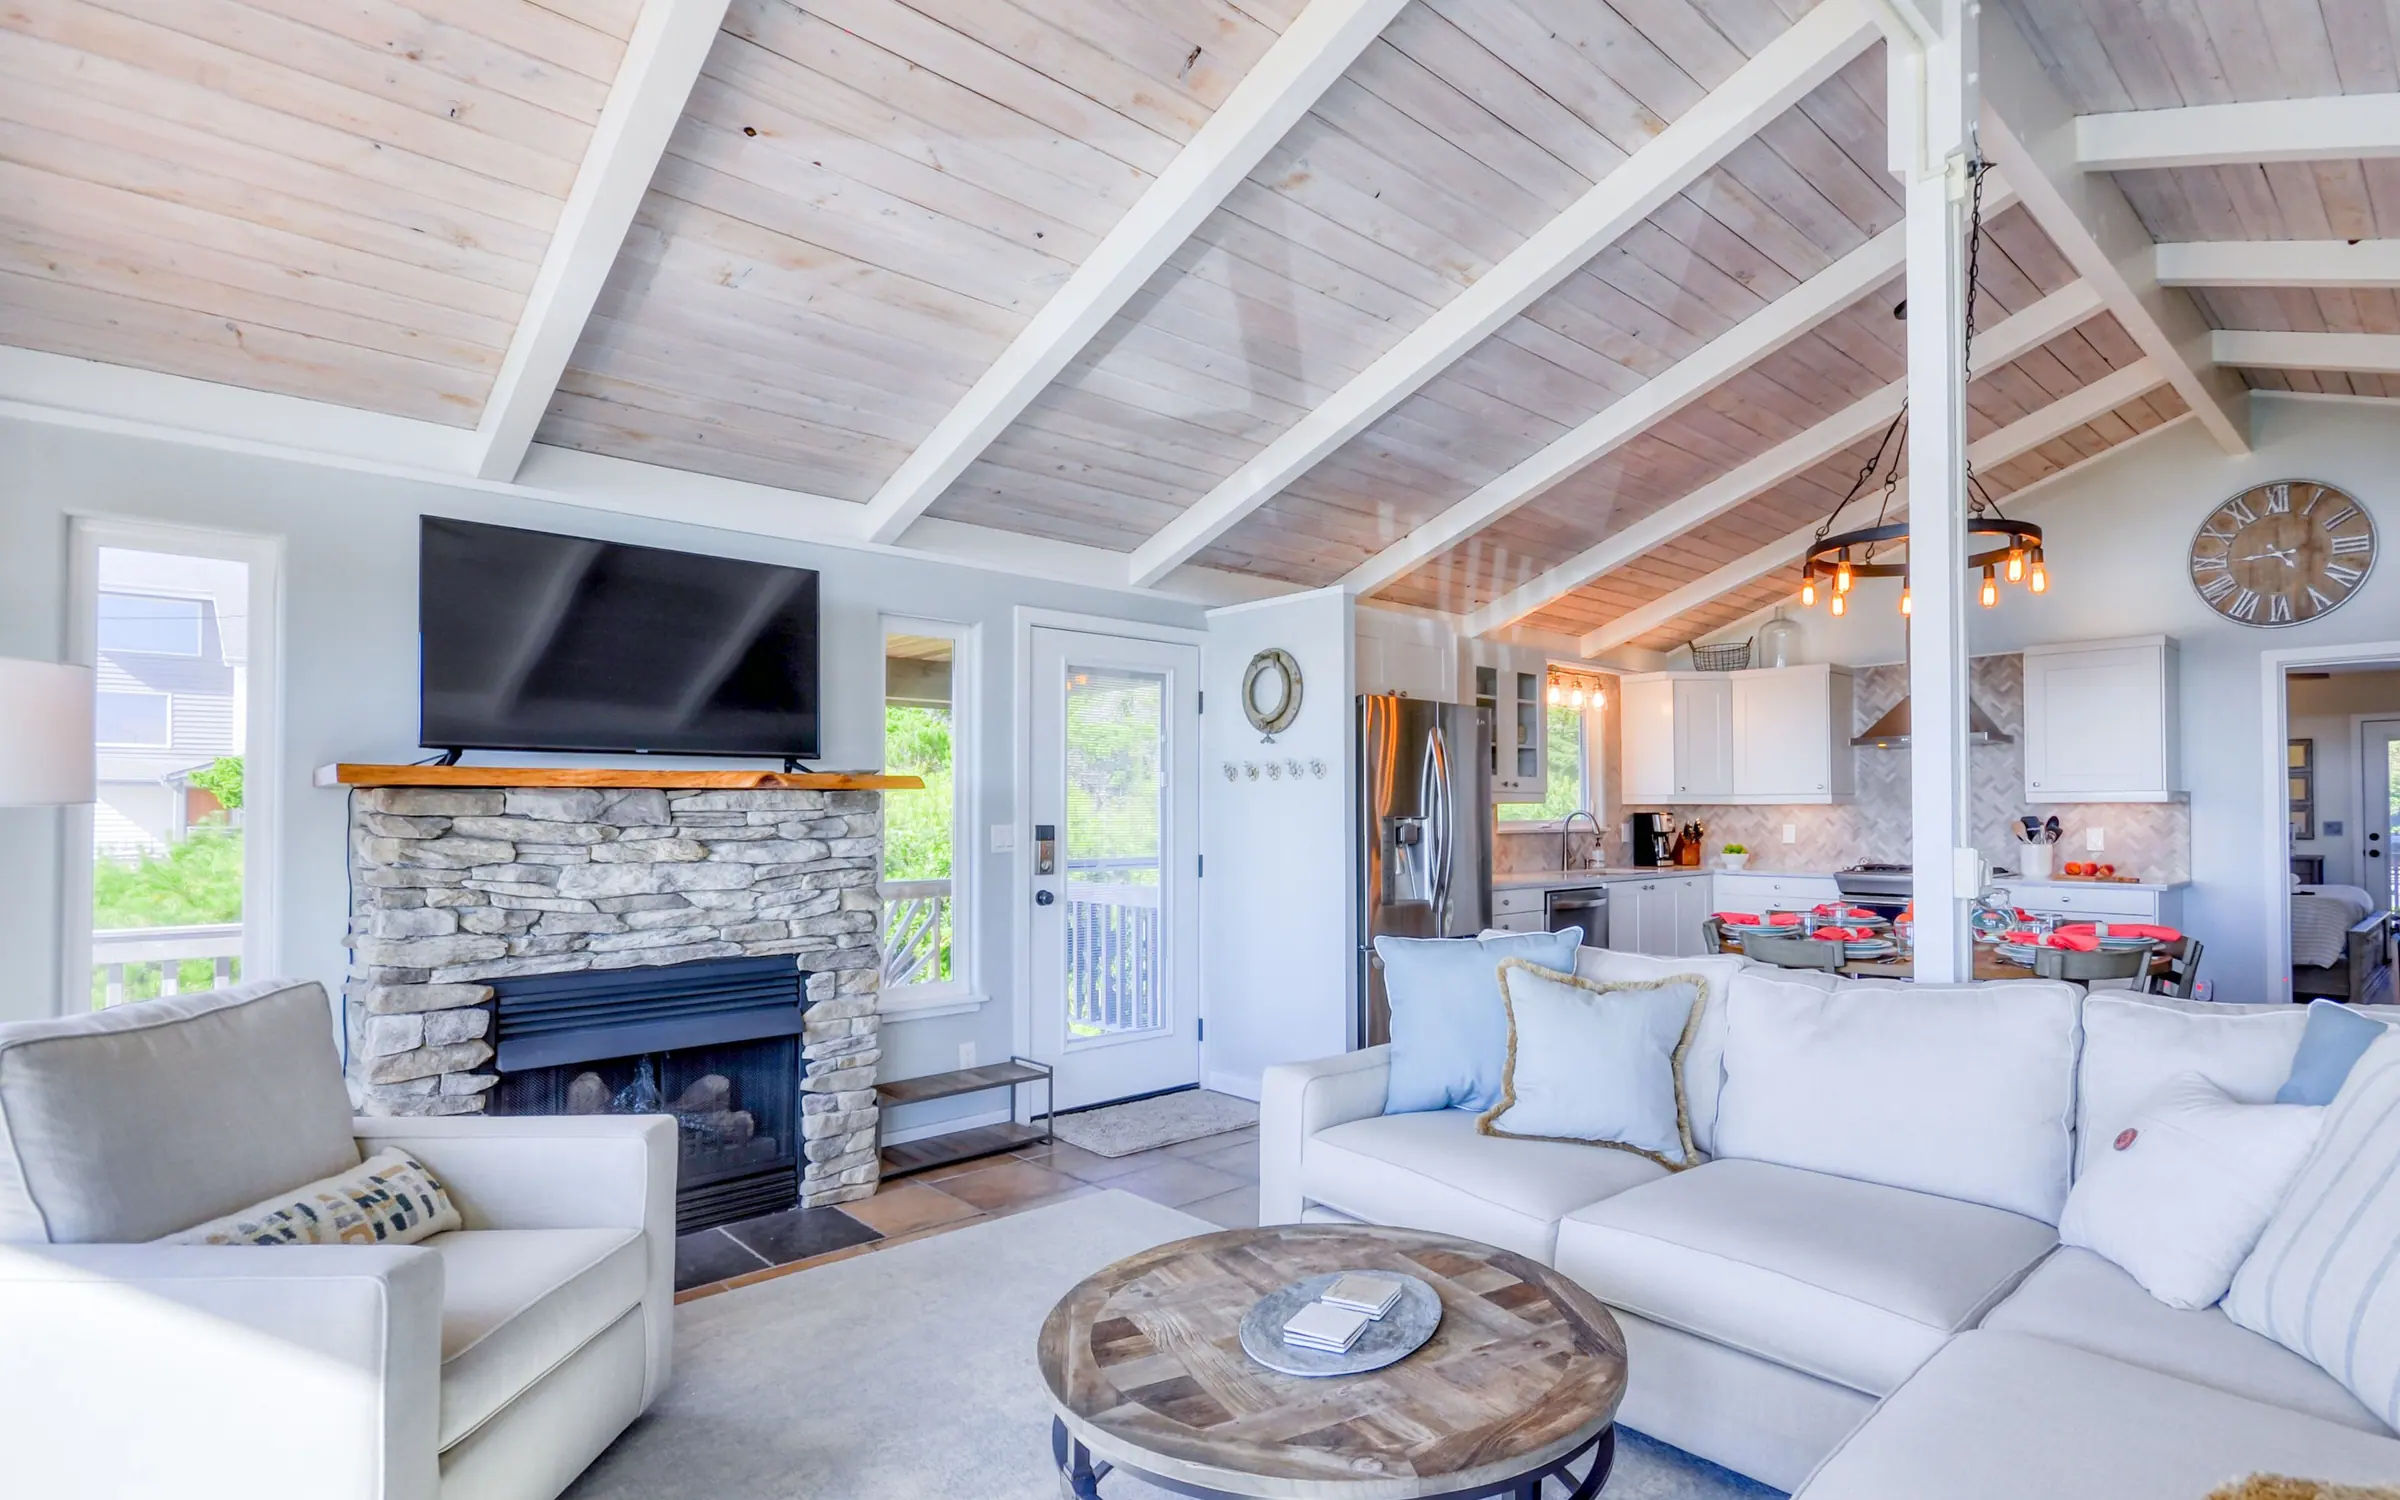
Stacked stone with a live-edge mantel, a smart TV above it, and a glass door to the deck alongside. This is where a gray Oregon afternoon stops being a problem.
Deck and yard
The deck runs the width of the house, with chairs nobody bothers to move. Behind and below it: a propane grill, a picnic table, a fenced yard, and the hot tub.
Layout and access
How the house is laid out.
The house is on two levels with a bathroom on each, both shower-only, and the main entry is reached by an exterior staircase from the drive. The Master Suite has its own door onto the deck and an ensuite lit from above by a skylight.
There is no published floor plan. If the exact position of a particular bedroom matters to your party, message us on Airbnb or Vrbo and we will tell you exactly how it sits.
- Children
- Nostos is set up for families: toys, games, a room that sleeps three, and beach gear by the door. The house is on two levels with an exterior staircase to the main entry, so plan for stairs with very small children.
- Accessibility
- The main entry is reached by an exterior staircase, and the house is arranged over two levels with one bathroom on each. Both bathrooms are shower-only. The property has not been assessed for step-free access, so tell us what you need before you book and we will give you a straight answer.